PERFORMANCE SPACES
Chorley Theatre has two main areas for public activities, plus a bar area.
Chorley Theatre has two main areas for public activities, plus a bar area.

The main entrance and box office is on the corner of Peter Street and Dole Lane. Often this Box Office is used for all spaces, and for entrance into other areas.

Our main auditorium seats 230, plus wheelchair spaces. For most events you can reserve your seats. The front section (Rows A-F) are lightly raked, and rear section (G-N) is steeper with steps

This room is where we show films, and is equipped with big screen, surround sound, and 4k digital projector.

Main auditorium toilets are down the corridor to the left of the stage (as you look at it) and on the left. We have Male, Female, and Acccessible.
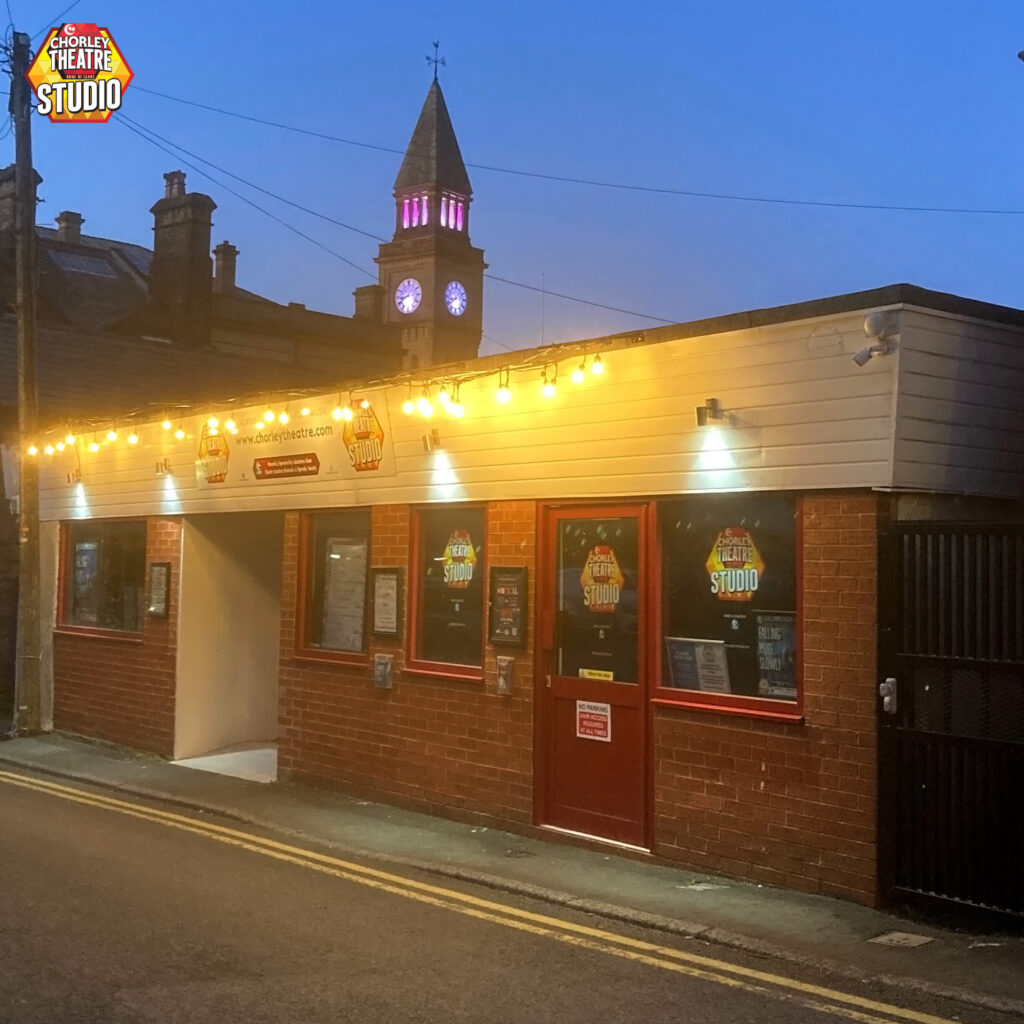
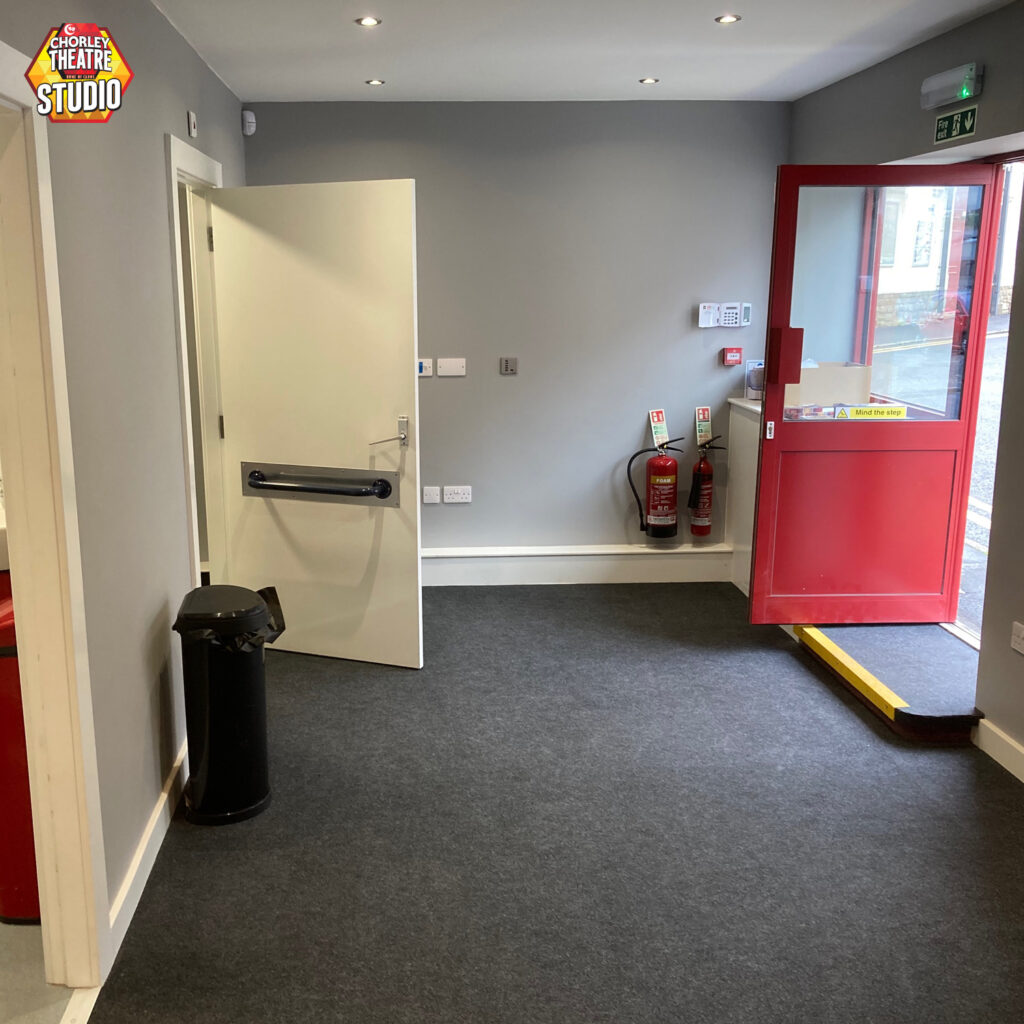
Our flexible space in the building next down Dole Lane. Entrance is from Dole Lane (there is no access from the Theatre) but sometimes the Box Office is in the main theatre. This room can seat up to 100 and is used for performances on a traditional stage layout, or ‘in the round’ with the seating around the sides.

The Studio contains gender-neutral toilets (including disabled) and a bar. The toilets are near the entrance, and the bar is round the corner to the right.

Seating is often unallocated as the layout can change depending on the production.


Sometimes events take place in our Theatre Bar accessed either from the main auditorium or stage door. This area is mainly used for queing for the bar during events.
